
Views - New Construction - Primary on Main - Eco Friendly

Address
1872 Wild Rice Road, Gilbert, SC
Price
$ 259,900
Property Attributes
- MLS#636873
- TypeSingle Family
- Listing Status Active
- CountyLEXINGTON
- CityGilbert
- AreaRural W Lexington Co - Batesburg
- NeighborhoodFinlay Farms
- Zip29054
- StyleContemporary
- Year Built2026
- Price$ 259,900
- Bedrooms3
- Full Bathrooms2
- Half Bathrooms0
- Sqr Footage1316
- Lot Size0.15 Acres
Data Source:
Consolidated Multiple Listing Service (CMLS)
Property Description
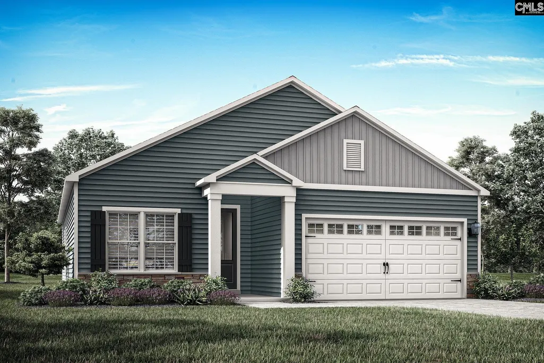
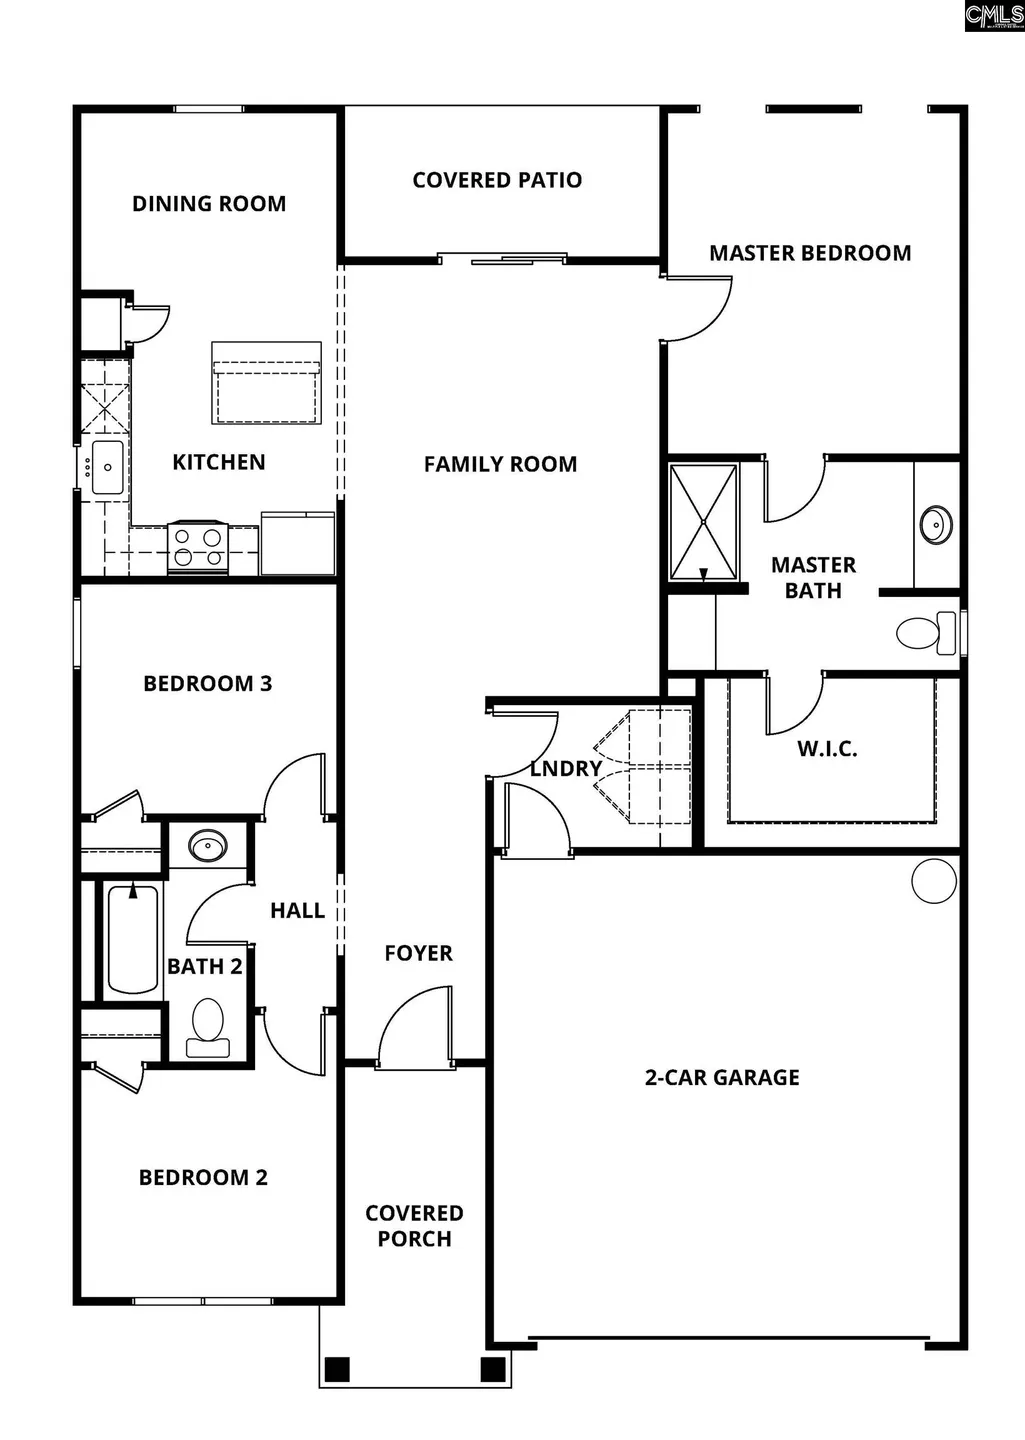
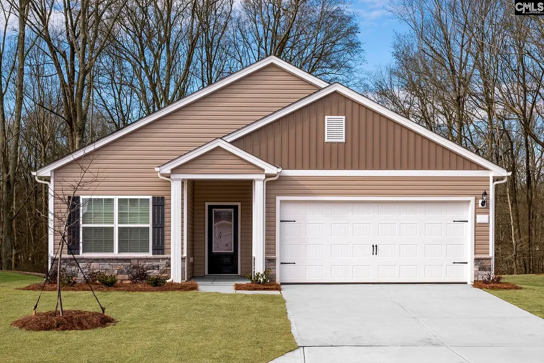
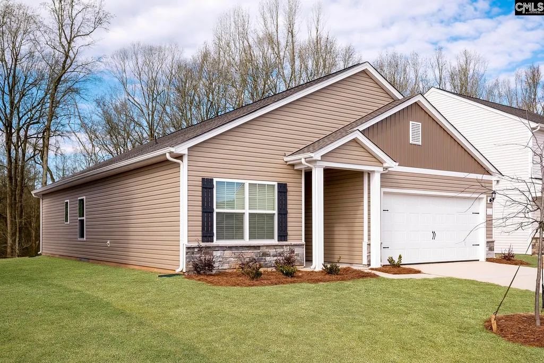
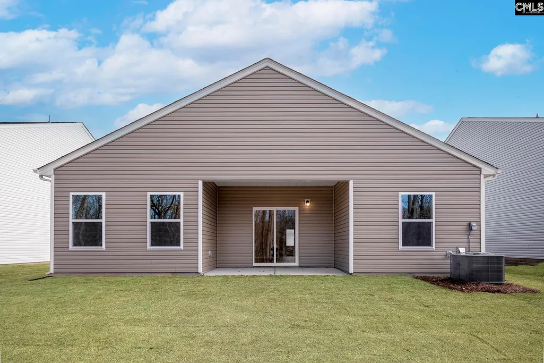
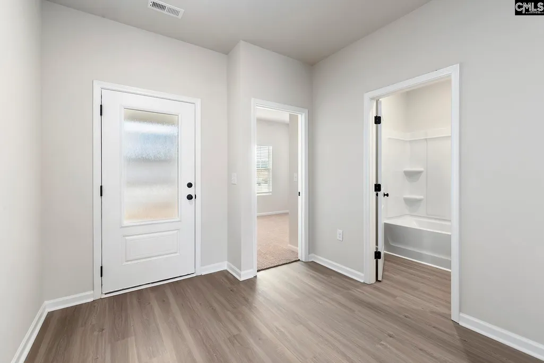
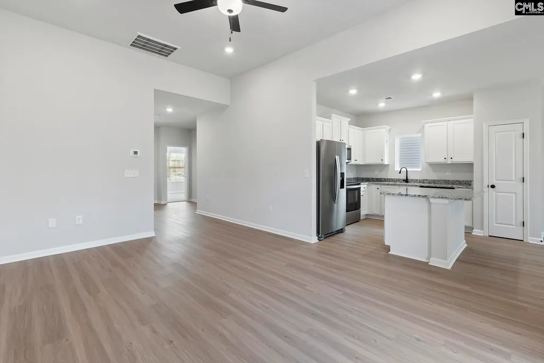
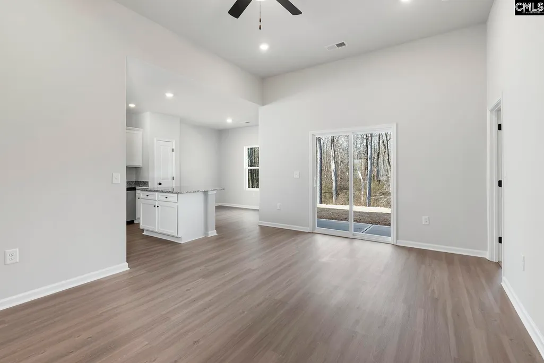
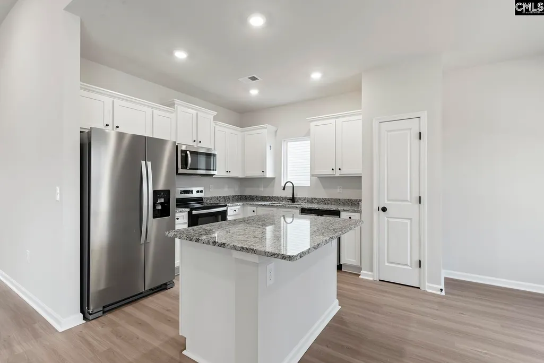
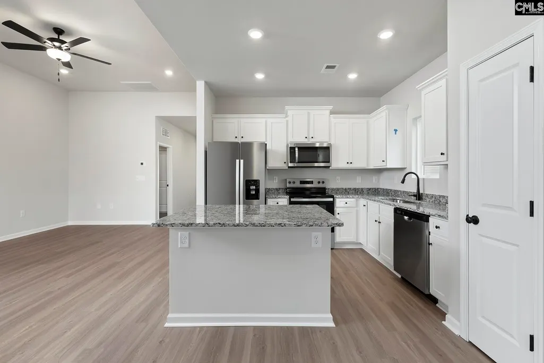
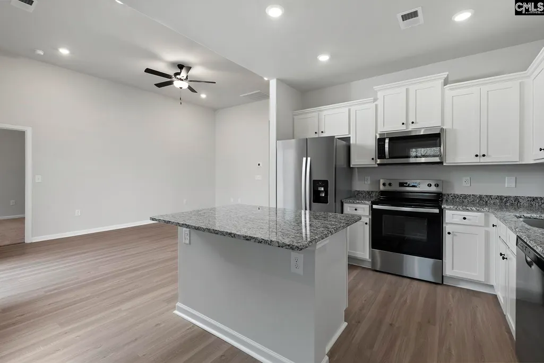
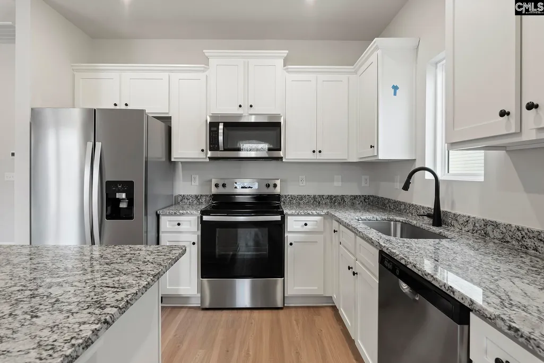
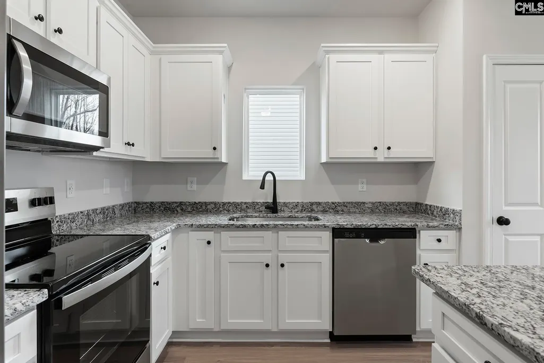
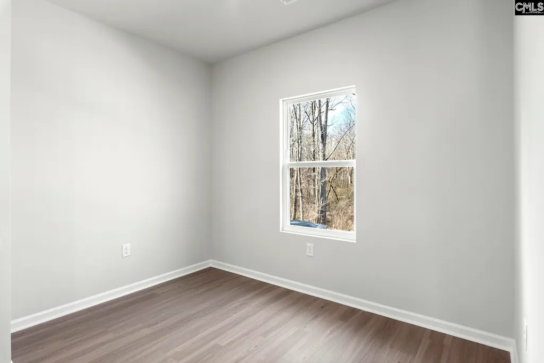
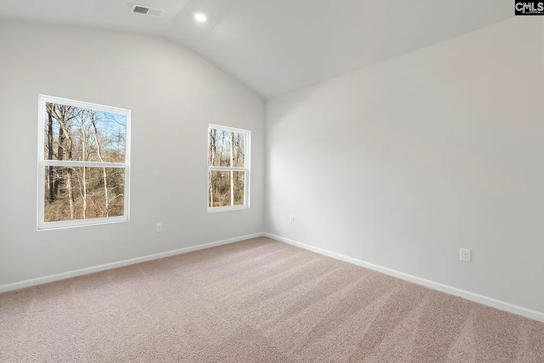
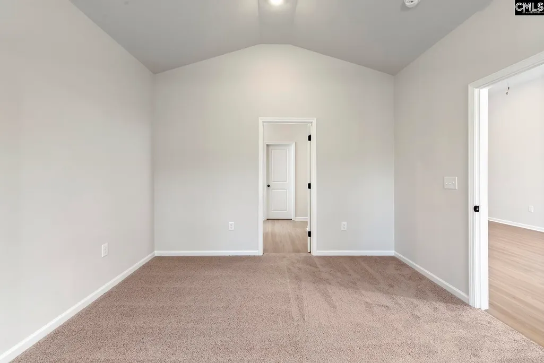
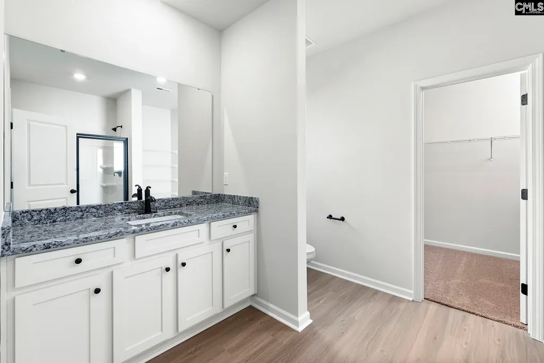
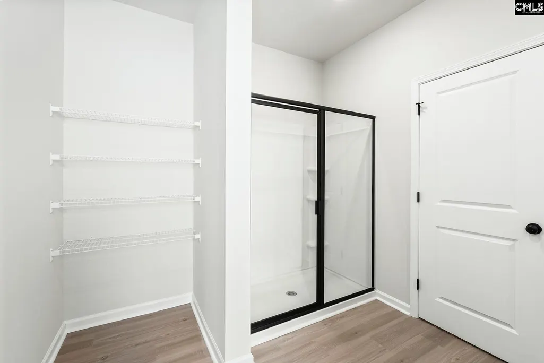
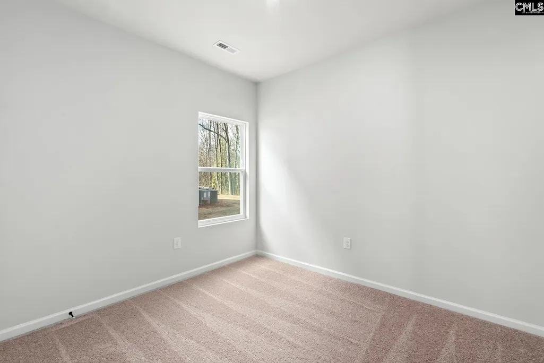
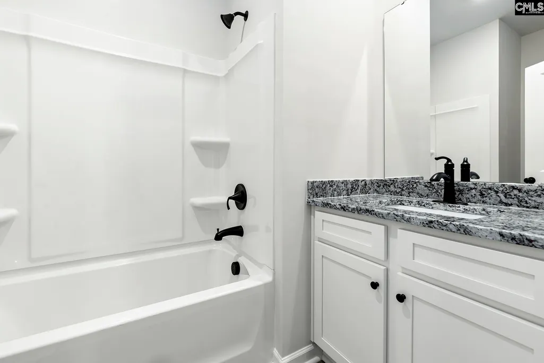
This incredible home has three bedrooms, two full baths, a huge family room and an upgraded chef-ready kitchen. Enjoy the convenience of single-story living in this beautiful new home. Finlay Farms offers residents convenient access to family-friendly neighborhood amenities, local parks, major employers and incredible entertainment options. The Blanco plan offers the outdoor relaxation you desire! Enjoy a spacious covered back patio paired with views of your private back yard. Relax and watch your children or pets play freely in the back yard while you enjoy the view from the shade. This home has an incredible, open-concept layout. The family room is open to the kitchen and dining room creating the perfect space for entertaining. You will love creating memories with your family and having peace of mind that you will never miss a moment regardless of the room youre in. A home is one of the most significant purchases you will make in your lifetime and LGI believes it should be an enjoyable experience. We have streamlined the process by equipping every single home we build with a full suite of designer upgrades that add value and style to your home. Modern flooring, energy-efficient appliances, wood cabinetry, designer lighting and two-tone paint are just a few of the many exciting features you will find in this home all at no extra cost to you! This home will be complete in October 2026. *Please note the photos you see here are for illustration purposes only, interior and exterior features, options, and colors will differ. Disclaimer: CMLS has not reviewed and, therefore, does not endorse vendors who may appear in listings.
| Elementary School | Middle School | High School |
|---|---|---|
| Centerville Elementary School | Gilbert Middle School | Gilbert High School |
| Price History | |
|---|---|
| 6/19/2026 | Listed $264,900 |
| 7/24/2026 | 2$259,900 |
General Features
| Sewer | Public |
|---|---|
| Heating | Gas 1st Lvl |
| Cooling | Central |
| Laundry Y/N | Electric |
| Water | Public |
| Garage | Garage Attached,Front Entry |
| Number of Garage Spaces | 2 |
| School District | Lexington One |
| Status | Active |
| Full Baths | 2 |
| Bathrooms | 2 |
| Subdivision | Finlay Farms |
| Style | Contemporary |
| County | Lexington |
| Miscellaneous | Warranty (Home 12-month),Warranty (New Const) Bldr |
| Class | RESIDENTIAL |
| Type | Single Family |
| Lot Number | 294 |
| HOA Fee Includes | Common Area Maintenance,Playground |
| HOA Y/N | Yes |
| Status | ACTIVE |
| Subdivision | SC |
| Short Sale Y/N | No |
| Area | Rural W Lexington Co - Batesburg |
| Year Built | 2026 |
| Directions | Get on US-378/Sunset Blvd west towards I-20,get on I-20 west,take exit 51 for Longs Pond Rd,continue onto Pisgah Church Rd,turn left onto Augusta Hwy,turn left in to Finlay Farms. |
| High School | Gilbert |
| City | Gilbert |
| ASSN Fee | 325 |
| Middle School | Gilbert |
| Elementary School | Centerville Elementary School |
| Price Per Sq Ft Total AG | 197.49 |
| Public Remarks | This incredible home has three bedrooms,two full baths,a huge family room and an upgraded chef-ready kitchen. Enjoy the convenience of single-story living in this beautiful new home. Finlay Farms off |
Interior Features
| Equipment | Dishwasher,Disposal,Icemaker,Refrigerator,Microwave Above Stove,Tankless H20,Gas Water Heater |
|---|---|
| Basement | No Basement |
| Kitchen | Island,Pantry,Counter Tops-Granite,Cabinets-Painted,Recessed Lights,Floors-Luxury Vinyl Plank |
| Interior Features | Ceiling Fan,Garage Opener,Smoke Detector,Attic Pull-Down Access |
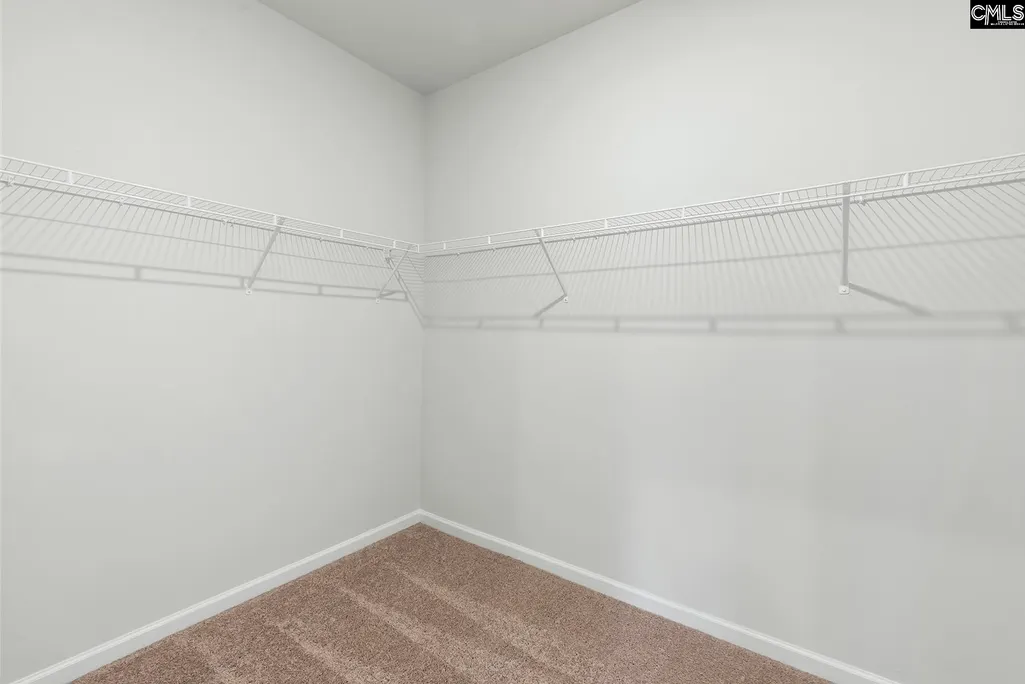
| Master Bedroom | Bath-Private,Closet-Walk in,Recessed Lighting |
| Formal Dining Room | Recessed Lights,Floors-Luxury Vinyl Plank |
| Living Room | Ceiling Fan,Recessed Lights,Floors-Luxury Vinyl Plank |
| Beds | 3 |
| Stories | 1 |
| Range | Free-standing,Gas |
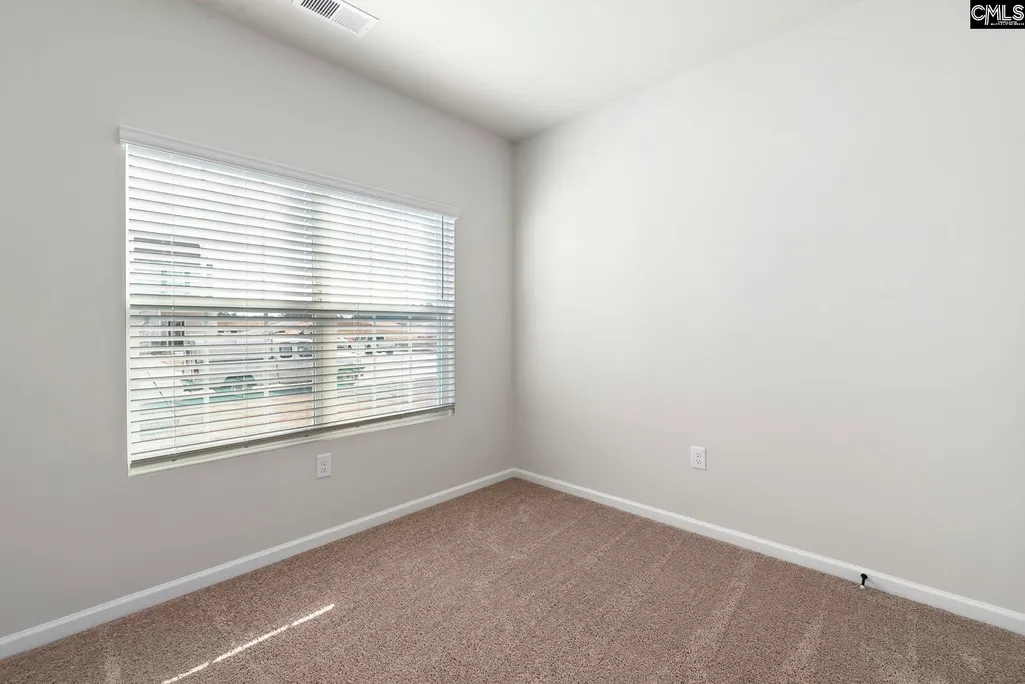
| 3rd Bedroom | Closet-Private,Recessed Lighting |
| 2nd Bedroom | Closet-Private,Recessed Lighting |
| Full Baths: Main | 2 |
Exterior Features
| Exterior | Gutters - Full,Front Porch - Covered,Back Porch - Covered |
|---|---|
| Foundation | Slab |
| Pool | No |
| Road Type | Paved |
| Exterior Finish | Stone,Vinyl |
| Lot Size Area | 0.15 |
| Garage Level | Main |
Amenities
- Foreclosure
- Views
- Short Sale
- New Construction
- Adult 55+
- Lease To Own
- No HOA Fees
- Furnished
- Primary On Main
- Air Conditioning
- Seller Finance
- Green
- Fixer Upper
- Horse
- Golf
- Fireplace
- Deck
- Garage
- Basement
- Pool
Property vs Single Family Average in 29054
Price
Year Built
Visits
In The Neighborhood
Eco Friendly
Gilbert
$ 277,900
1852 Wild Rice Road
Gilbert, SC 29054
- Type
- Single Family
- Size
- 1,552 SqFt
- Rooms
- 3 Beds + 2 Baths
Reduced
Gilbert
$ 299,900
607 Wild Tulip Court
Gilbert, SC 29054
- Type
- Single Family
- Size
- 2,338 SqFt
- Rooms
- 4 Beds + 2.5 Baths
Eco Friendly
Gilbert
$ 277,900
1860 Wild Rice Road
Gilbert, SC 29054
- Type
- Single Family
- Size
- 1,552 SqFt
- Rooms
- 3 Beds + 2 Baths
New Construction
Gilbert
$ 295,900
1871 Wild Rice Road
Gilbert, SC 29054
- Type
- Single Family
- Size
- 1,700 SqFt
- Rooms
- 3 Beds + 2.5 Baths
Views
Gilbert
$ 264,900
1848 Wild Rice Road
Gilbert, SC 29054
- Type
- Single Family
- Size
- 1,316 SqFt
- Rooms
- 3 Beds + 2 Baths
Views
Gilbert
$ 264,900
1864 Wild Rice Road
Gilbert, SC 29054
- Type
- Single Family
- Size
- 1,316 SqFt
- Rooms
- 3 Beds + 2 Baths
Reduced
Gilbert
$ 272,900
1868 Wild Rice Road
Gilbert, SC 29054
- Type
- Single Family
- Size
- 1,552 SqFt
- Rooms
- 3 Beds + 2 Baths
Gilbert
$ 289,900
803 Red Berry Lane
Gilbert, SC 29054
- Type
- Single Family
- Size
- 1,793 SqFt
- Rooms
- 3 Beds + 2.5 Baths
Reduced
Gilbert
$ 258,900
1021 Sease Garden Court
Gilbert, SC 29054
- Type
- Single Family
- Size
- 1,853 SqFt
- Rooms
- 3 Beds + 2 Baths
Reduced
Gilbert
$ 257,998
614 Wild Tulip Court
Gilbert, SC 29054
- Type
- Single Family
- Size
- 1,853 SqFt
- Rooms
- 3 Beds + 2 Baths
Eco Friendly
Gilbert
$ 289,900
2009 Crimson Glow Court
Gilbert, SC 29054
- Type
- Single Family
- Size
- 1,700 SqFt
- Rooms
- 3 Beds + 2.5 Baths
Reduced
Gilbert
$ 305,900
2117 Duck Lettuce Court
Gilbert, SC 29054
- Type
- Single Family
- Size
- 1,800 SqFt
- Rooms
- 3 Beds + 2.5 Baths
 ©2026 Georgia Multiple Listing Service All information deemed reliable but not guaranteed. All properties are subject to prior sale, change or withdrawal. Neither listing broker(s) or information provider(s) shall be responsible for any typographical errors, misinformation, misprints and shall be held totally harmless. Listing(s) information is provided for consumer's personal, non-commercial use and may not be used for any purpose other than to identify prospective properties consumers may
 The data relating to real estate for sale on this web site comes in part from the South Carolina - CML Consolidated Multiple Listings. Real estate listings held by brokerage firms other than West Augusta are marked with the IDX logo.
All information deemed reliable but not guaranteed and should be independently verified. All properties are subject to prior sale, change or withdrawal. Neither listing broker(s) nor West Augusta shall be responsible for any typographical errors, misinformation,
The data relating to real estate for sale on this web site comes in part from the South Carolina - CML Consolidated Multiple Listings. Real estate listings held by brokerage firms other than West Augusta are marked with the IDX logo.
All information deemed reliable but not guaranteed and should be independently verified. All properties are subject to prior sale, change or withdrawal. Neither listing broker(s) nor West Augusta shall be responsible for any typographical errors, misinformation,
 Aiken Board of Realtors® All information deemed reliable but not guaranteed. All properties are subject to prior sale, change or withdrawal. Neither listing broker(s) or information provider(s) shall be responsible for any typographical errors, misinformation, misprints and shall be held totally harmless. Listing(s) information is provided for consumer's personal, non-commercial use and may not be used for any purpose other than to identify prospective properties consumers may be interested in
 The data relating to real estate on this web site comes in part from the Internet Data Exchange program of Hive MLS LLC, and is updated as of September 22, 2026 11:14 AM UTC All information is deemed reliable but not guaranteed and should be independently verified. All properties are subject to prior sale, change, or withdrawal. Neither listing broker(s) nor West Augusta shall be responsible for any typographical errors, misinformation, or misprints, and shall be held totally harmless from any damages
